
9 Shipping Container Home Designs to Inspire Your Build
You've probably scrolled through dozens of photos of shipping container homes and still feel stuck on what actually fits your budget, your land, and your family size. That gap between inspiration and a workable plan is exactly where most container builds stall out before they start. Good shipping container home designs balance square footage, insulation, plumbing runs, and stacking logistics, not just a clean paint job and a nice deck.
This list gives you real design container homes options, from single-container studios to multi-unit family layouts, each with a rough sense of cost, container count, and floor plan logic so you can figure out which approach matches your lot size and budget. Whether you want a weekend cabin or a full-time residence, these shipping container house designs show what's actually buildable, not just Pinterest fantasy.
Below, you'll find nine builds covering everything from compact 10ft starter units to sprawling 40ft high cube combinations, along with notes on container homes design choices like window placement, roof pitch, and multi-container joins. If you're sourcing containers for a build like this, ContainerKaufen stocks inspected units in every size mentioned here, with transparent pricing and delivery arranged across Europe.
1. Custom container home conversions from a container supplier
Starting from a supplier that already builds conversions gives you a shortcut past the biggest headaches in designing container homes: sourcing, structural cutting, and code-compliant welding. Instead of buying a raw box and hunting for a fabricator, you work from a catalog of proven layouts and adjust window placement, door position, and interior partitions to fit your site. This is how most first-time buyers actually get from idea to move-in without months of trial and error.
Design overview
A supplier-built conversion starts with a base unit, usually a 20ft or 40ft high cube, that's already had openings cut, insulated, and framed for utilities. From there you choose finishes: kitchen layout, bathroom placement, flooring, and exterior cladding. Most suppliers offer a handful of shipping container homes designs as starting templates, then let you swap in skylights, sliding glass doors, or a covered porch. ContainerKaufen's modified and living units fall into this category, with conversions built to order for offices, cabins, or full living spaces.
Buying a conversion-ready container cuts your build timeline from months to weeks.
Who it's best for
This route suits buyers who want a shipping container house design without managing a construction crew themselves. It works well for:
- First-time container buyers who don't have a contractor lined up
- Property owners who need a guesthouse or office fast, not a years-long project
- Buyers who want inspected, wind-and-water-tight units rather than an unknown used container off a classifieds site
- Anyone converting a container for commercial use, like a site office or retail kiosk, alongside a residential unit
Cost to build
Pricing depends heavily on how much customization you add on top of the base unit. A basic insulated shell with one door and window runs far less than a full kitchen-and-bathroom fit-out.
| Conversion level | What's included | Typical starting price |
|---|---|---|
| Basic shell | Insulation, one door, one window | From 3,000 € |
| Mid-level living unit | Electrical rough-in, flooring, extra windows | From 8,000 € |
| Full living conversion | Kitchen, bathroom, plumbing, finished interior | From 15,000 € |
Buying depot-direct keeps these numbers honest since there's no dealer markup layered on top of the conversion labor.
2. Single-container tiny home
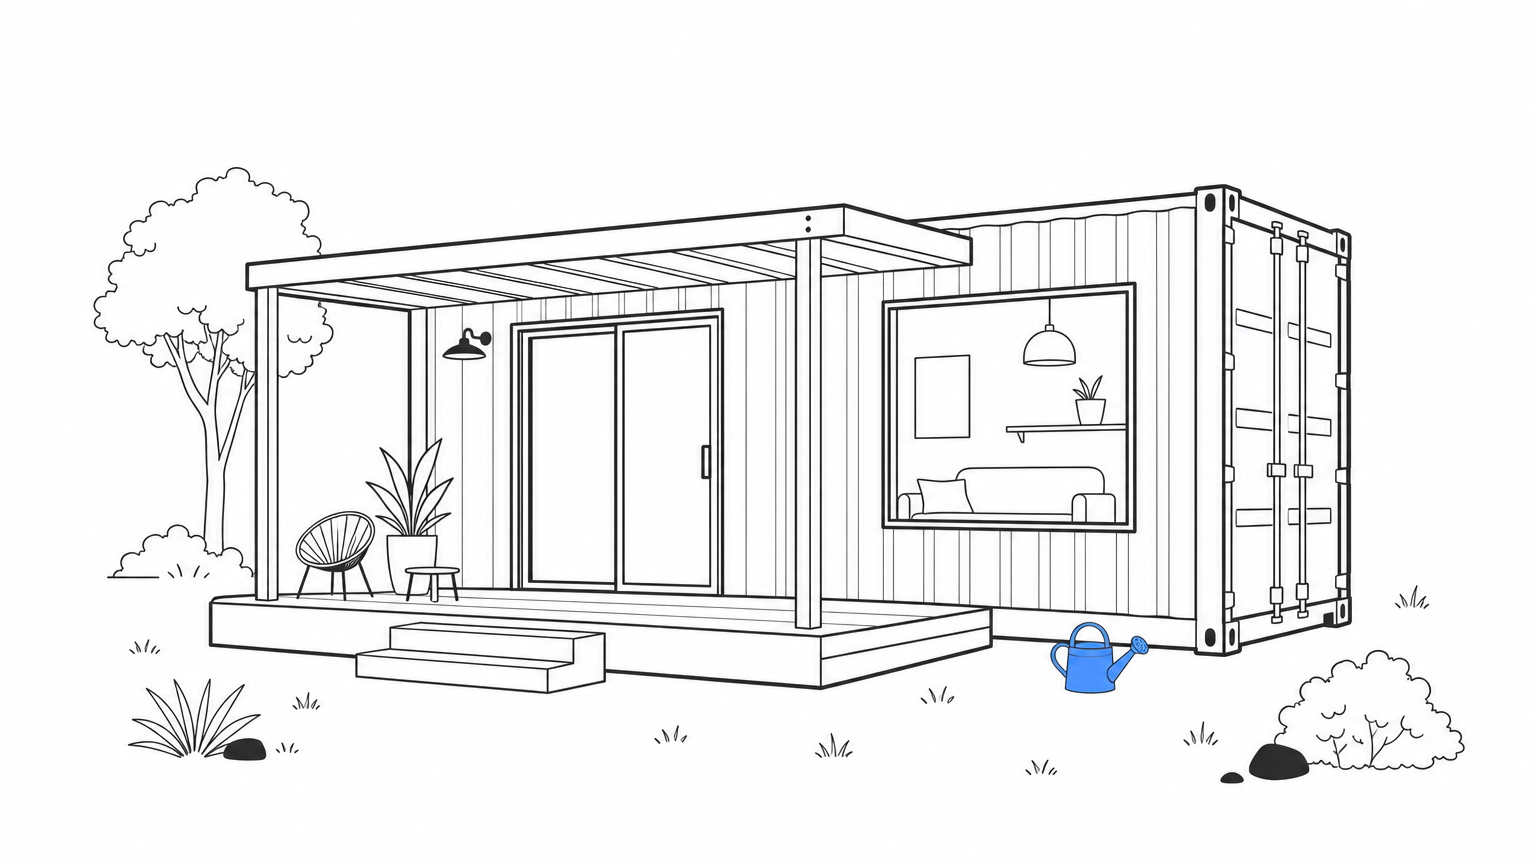
A single 20ft or 40ft box is the simplest entry point into container homes design, and it's often the first project a buyer tackles before scaling up. One unit means one set of structural calculations, one roof to seal, and one footprint to permit, which keeps the whole process manageable for someone building solo or with a small crew.
Design overview
Most single-container layouts run a shotgun floor plan: kitchenette and living space up front, sleeping nook and bathroom at the back, with a slider or French doors cut into one long wall to bring in light. A 40ft high cube gives you roughly 300 square feet to work with, enough for a compact but livable studio. Builders typically add a small covered porch off the entry to stretch the usable space without touching the container's structural frame.
One container, one roofline, one permit application. That's the whole appeal of this design.
Who it's best for
This design fits people who want a low-commitment first build:
- Weekend cabin owners who don't need year-round square footage
- Solo buyers or couples testing out shipping container houses ideas before committing to a bigger project
- Anyone with a tight lot or backyard footprint that can't accommodate multiple units
Cost to build
A finished single-container tiny home typically lands between 20,000 € and 35,000 €, depending on finish level and whether you handle labor yourself. The container itself, sourced depot-direct, is usually the cheapest line item in the whole budget.
3. Two containers side by side
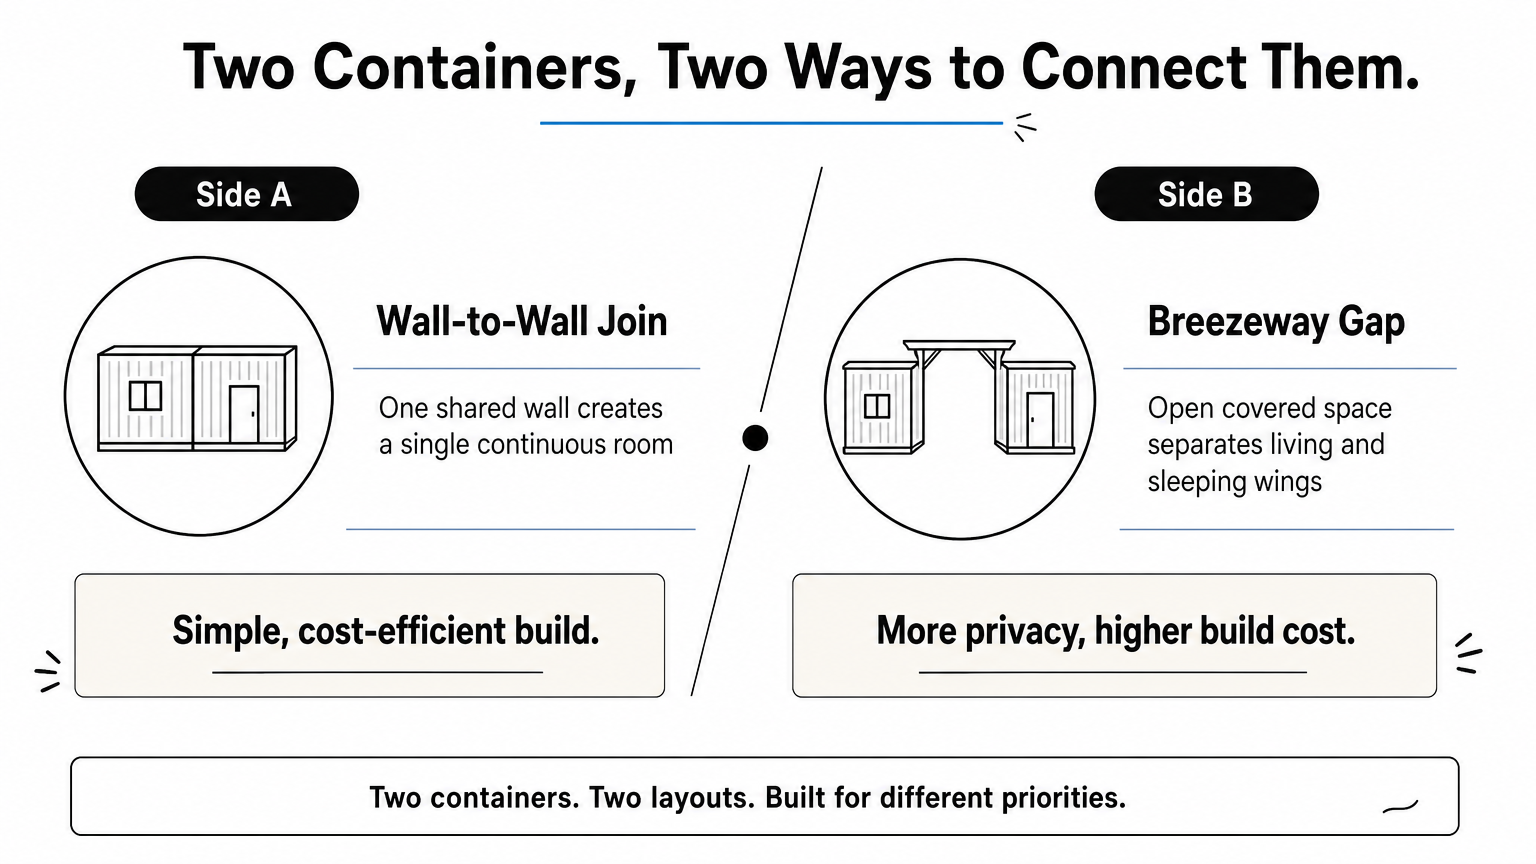
Placing two containers next to each other, joined along one long wall, roughly doubles your square footage without doubling your structural complexity. This is a natural next step once you've outgrown a single-container footprint but aren't ready for stacking or a full multi-unit build.
Design overview
Side-by-side layouts usually cut a wide opening between the two units, turning them into one continuous room instead of two separate boxes bolted together. Builders often dedicate one container homes designs unit to living and kitchen space, and the other to bedrooms and a bathroom, with the shared wall carrying plumbing and electrical runs between them. A shed roof spanning both containers ties the exterior together and sheds water toward one side, which simplifies drainage compared to two separate rooflines.
Two containers joined at the wall give you double the space with a single, unified roofline.
Who it's best for
This layout works well for growing households and anyone who wants more livable area without a second story:
- Small families or couples planning to have kids who need a separate bedroom
- Buyers who want a full kitchen and bathroom without cramming both into one 40ft box
- Anyone building on a wide, flat lot where a stacked design isn't practical or permitted
Cost to build
Expect a finished two-container home to run between 40,000 € and 65,000 €, depending on interior finish and how much structural cutting the shared wall requires. Sourcing both units depot-direct keeps material costs predictable, since you're pricing two known containers rather than negotiating with a broker on each one separately.
4. Two containers with a breezeway between them
Instead of joining two containers wall-to-wall, this layout leaves a gap between them and roofs over the space to create a covered breezeway. That open-air middle section becomes a mudroom, outdoor dining spot, or transition zone between a public living container and a private sleeping container. It's one of the more popular shipping container homes designs for buyers who want separation between loud and quiet zones of the house.
Design overview
The breezeway typically spans 6 to 10 feet, wide enough for a dining table or bench seating, and gets tied together with a shared roof deck or pergola structure. One container usually holds the kitchen and living area, while the other holds bedrooms and a bathroom, so foot traffic through the breezeway naturally separates noise and privacy. Large sliding doors on the facing walls let you open both containers into the breezeway during good weather, turning the whole footprint into one connected living space.
A breezeway turns dead space between two boxes into the most-used room in the house.
Who it's best for
This design suits buyers who want a distinct design of container homes with visual separation between living and sleeping zones, including:
- Households that want a mudroom or entry buffer between outdoor gear and indoor living space
- Warm-climate buyers who'll use the covered breezeway as outdoor living space most of the year
- Anyone who wants two clearly separated wings without the cost of a full second-story build
Cost to build
Budget between 45,000 € and 70,000 €, since the roof structure spanning the breezeway adds framing and material costs beyond a standard side-by-side join.
5. Stacked two-story container home
Stacking containers instead of spreading them out gives you a small footprint with real square footage, which matters if you're building on a narrow lot or want to preserve yard space. This is one of the more structurally demanding shipping container homes design approaches, since the lower units carry the weight of everything above them, but it delivers a genuinely house-sized floor plan from a compact base.
Design overview
A typical stacked build uses two or three 40ft high cubes on the ground floor and one or two more on top, offset slightly to create a covered patio or balcony below the overhang. Stairs usually run up one end wall, and the upper units get cut open along the shared span to feel like one continuous room rather than boxes bolted together. Builders reinforce the ground-floor roof corners with steel plating before adding a second story, since standard container corners aren't rated for stacked loads without extra bracing.
Stacking trades yard space for square footage, and it needs real structural engineering to pull off safely.
Who it's best for
This layout suits buyers dealing with a small or narrow lot who still want a full-size home:
- Urban or suburban buyers with limited buildable footprint
- Families who want two distinct floors for privacy between living and sleeping areas
- Anyone drawn to shipping container house designs with a modern, vertical look
Cost to build
Expect a finished stacked home to run between 70,000 € and 110,000 €, largely due to structural engineering, crane placement, and stair framing costs on top of standard interior finishing.
6. Multi-container luxury home
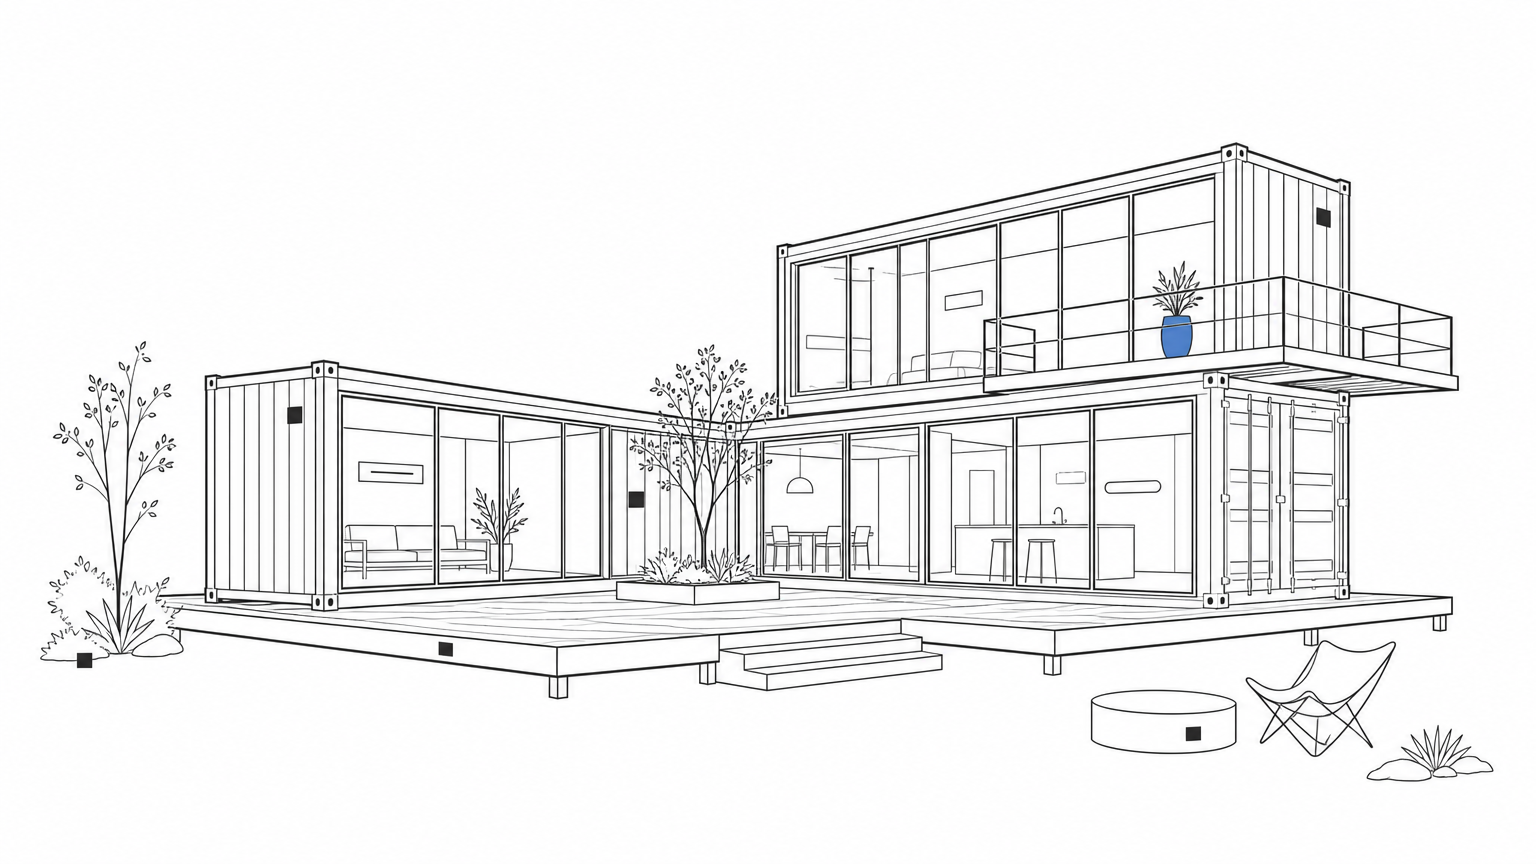
Five or more containers combined into one footprint push past the tiny-home category entirely, giving you a full-size residence with distinct wings for living, sleeping, and entertaining. Buyers chasing genuinely upscale shipping container homes designs usually land here, since this scale lets you add features like a double-height living room, wraparound decking, or a container-framed pool that a single or double unit could never support.
Design overview
A luxury build typically arranges containers in an L-shape or U-shape around a central courtyard, mixing 20ft and 40ft high cube units to vary ceiling heights and room proportions. Large glass curtain walls replace entire container sides in the main living area, while bedroom wings keep more solid walls for privacy and thermal control. Many of these builds add a second story over part of the footprint only, creating a mixed single-and-double-story profile that reads more like custom architecture than a stack of boxes.
Once you're past four or five containers, you're not building a container home anymore, you're building a house that happens to use containers as its frame.
Who it's best for
This approach fits buyers with a generous lot and a bigger budget who still want the speed and structural honesty of container construction:
- Homeowners who want a primary residence, not a secondary or weekend structure
- Buyers drawn to modern architectural container homes design with exposed steel and large glazing
- Anyone planning to add a container pool or outdoor kitchen alongside the main living structure
Cost to build
Budget between 150,000 € and 250,000 € or more, since glazing, structural steel reinforcement, and multi-zone HVAC quickly outpace standard container finishing costs.
7. Container guesthouse or backyard ADU
A single container tucked into a backyard corner solves a problem plenty of homeowners face: aging parents, adult kids, or rental income potential without a full second-lot purchase. This is one of the more practical shipping container houses ideas floating around right now, since most municipalities already have accessory dwelling unit rules on the books that a container structure can meet without much fuss.
Design overview
Builders usually pick a 20ft or 40ft container for this footprint, since anything larger starts crowding a typical backyard setback. Layouts lean efficient: a combined kitchen and living area up front, a bedroom nook and full bathroom at the back, and a mini-split unit for heating and cooling instead of ductwork. Windows go on the side facing away from the main house to keep sightlines private for both households.
A backyard container ADU turns unused yard space into rental income or multigenerational housing without touching your main home's footprint.
Who it's best for
This design suits homeowners who already own the lot and just need extra living space:
- Property owners planning to rent the unit out for extra income
- Families housing an aging parent or adult child close by but separate
- Anyone whose city permits ADUs but has limited backyard square footage
Cost to build
Expect a finished guesthouse to run between 25,000 € and 45,000 €, with plumbing tie-ins to the main house often the biggest variable cost.
8. Off-grid container cabin
Remote land without utility hookups is exactly where a container cabin earns its keep, since the steel shell handles solar mounting, water catchment, and composting toilet setups better than a stick-built cabin twice its price. Buyers chasing genuinely self-sufficient shipping container houses ideas usually start here, pairing a single 20ft or 40ft unit with a solar array and a rainwater tank instead of trenching in a utility line across acres of raw land.
Design overview
An off-grid build typically raises the container on a pier foundation to keep it above snow load and runoff, then adds a wraparound roof overhang to protect solar panels and collect rainwater into a cistern. Interior layouts stay simple: wood stove or propane heater, a small galley kitchen, and a composting toilet in place of a septic hookup. Extra spray foam insulation matters more here than in any other container homes designs entry on this list, since you're not relying on grid power to run a space heater through a cold snap.
Off-grid only works if your insulation and power system are sized for the coldest week of the year, not the average one.
Who it's best for
This cabin design suits buyers prioritizing self-sufficiency over convenience:
- Hunters, anglers, or seasonal cabin owners without nearby utility access
- Buyers on rural land where running power lines costs more than the container itself
- Anyone wanting a low-maintenance retreat that survives being empty for months
Cost to build
Budget between 30,000 € and 55,000 €, with solar, battery storage, and water systems often costing more than the container and its finishing combined.
9. Multifamily container housing complex
Stacking dozens of containers into one structure is how developers are tackling affordable housing shortages in cities where land costs make traditional apartment construction too expensive. This is the largest scale of shipping container homes designs on this list, moving from single-family builds into something closer to a small apartment complex, with shared utility runs and a repeatable unit layout that gets manufactured off-site and craned into place.
Design overview
A typical multifamily project uses 20ft containers as individual studio or one-bedroom units, stacked three to five stories high around a central stairwell or open-air corridor. Each unit gets its own kitchenette and bathroom, while plumbing and electrical stack vertically through aligned chases so utilities don't have to run horizontally across dozens of units. Builders often clad the exterior in a uniform material to hide the container seams entirely, so the finished building reads as ordinary modular architecture rather than a stack of shipping boxes.
At apartment-complex scale, containers stop being the visible design and become the hidden structural shortcut.
Who it's best for
This approach fits developers and municipalities more than individual buyers, though it's worth knowing about if you're pooling resources with family or partners:
- Developers building affordable or workforce housing on tight urban lots
- Nonprofits or municipalities addressing homelessness with fast-turnaround housing
- Small groups of buyers pooling land and budget for a shared multi-unit property
Cost to build
Costs run from 400,000 € for a small four-to-six-unit building up past 1.5 million € for larger complexes, driven mostly by fire code compliance, elevator installation, and multi-unit permitting rather than the containers themselves.
Finding the design that fits your build
Nine layouts, one lesson: the best shipping container home designs match your lot, budget, and household size rather than chasing the flashiest photo online. A single container solves a weekend cabin problem. A stacked or multi-unit build solves a full-time family residence problem. Trying to force one design into the wrong situation is how budgets balloon and projects stall halfway through framing.
Quality sourcing matters just as much as layout. Every design on this list depends on a structurally sound, wind-and-water-tight container as its starting point, not a rusted-out unit that fails inspection halfway through your build. That's the piece worth locking down before you finalize floor plans or call a contractor.
Once you've picked a design that fits your site, browse ContainerKaufen's inspected inventory to price out the exact units your build needs, with transparent depot-direct pricing and delivery arranged across Europe.