
Container Homes: What They Are, Costs, and Pros & Cons
You've seen the photos: a sleek steel box turned into a modern home with big windows and a rooftop deck. Now you're wondering if container homes actually make sense for your budget and your land, or if it's just a Pinterest trend that falls apart once you look at permits and insulation costs.
Here's the direct answer: a shipping container can become a solid, code-compliant house, but only if you start with the right unit and plan the structural modifications before you fall for the cost. The container itself is often the cheapest part of the build. What separates a warm, dry home from an expensive metal shed is proper insulation and framing, plus knowing which container grade to buy in the first place.
In this guide, you'll get a straight breakdown of what container homes actually are, realistic cost ranges from a single unit to a multi-container design, how long they last, and the honest pros and cons, including the tradeoffs nobody mentions until you're mid-build.
Why people are choosing container homes
Speed is the first thing that pulls people toward shipping container homes. A stick-built house takes six months to a year once permits clear. A container conversion, if you start with a solid one-trip container, can be livable in eight to twelve weeks. The steel shell already exists. You're not framing walls from scratch, you're finishing an interior inside a structure that's already weatherproof on the exterior. That single fact changes the entire timeline math for anyone tired of watching a build stall for months over lumber deliveries.
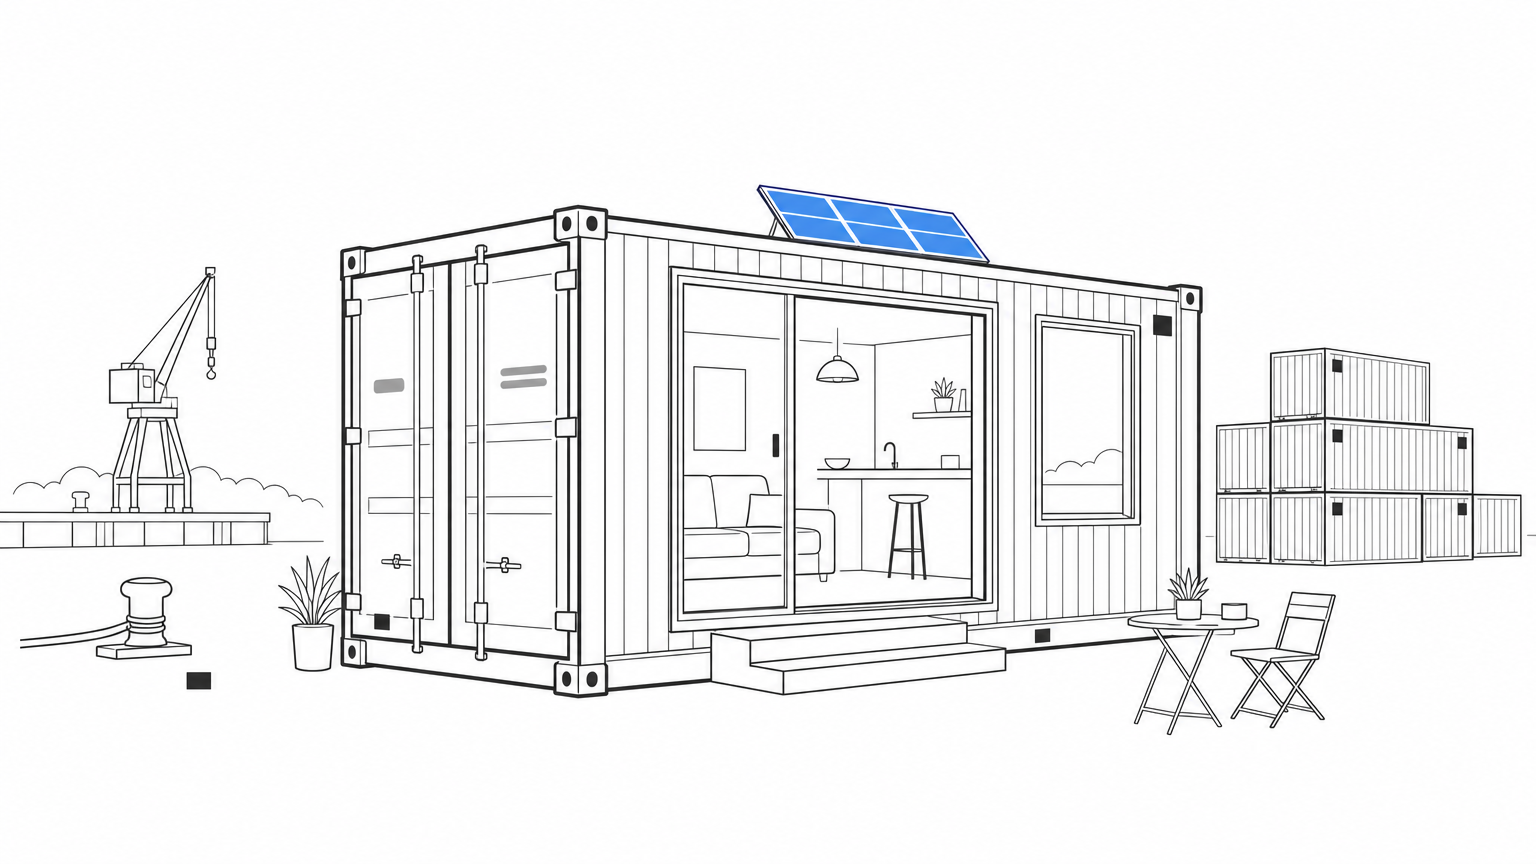
Cost is the second driver, and it's the one people obsess over before they understand the fine print. Buying a container for homes use starts far below traditional framing lumber and foundation costs, especially when you source depot-direct instead of through a middleman markup. A basic 20ft container runs a fraction of what a comparable square footage of new construction costs before you've added a single wall.
A container home saves you the most money on structure and speed, not on finishes.
Sustainability pulls in a different crowd entirely. Millions of retired shipping containers sit stacked in ports worldwide because sending them back empty costs more than the steel is worth. Turning one into a house from shipping container stock keeps several tons of steel out of a scrapyard and skips the concrete and lumber footprint of a conventional build. If reducing waste matters to you as much as reducing your mortgage, this is a real, measurable win, not just marketing language.
Flexibility closes out the list, and it's the reason contractors and private buyers keep coming back to this format. Containers stack, bolt together, and ship anywhere a crane or tilt-bed truck can reach, which makes modular design genuinely practical instead of a buzzword. Want a 320-square-foot studio on a rural lot with no grid connection? A single 20ft unit with solar and a composting toilet handles that. Want a family home? Combine three or four 40ft high cube units into a layout with bedrooms, a kitchen, and a shared living space. The same base unit scales from a weekend cabin to a full container house shipping project without changing suppliers.
Here's how the two paths compare at a glance:
| Factor | Traditional stick-built home | Container home |
|---|---|---|
| Typical build time | 6-12 months | 2-4 months |
| Structural material cost | Higher (lumber, foundation) | Lower (steel shell reused) |
| Off-grid feasibility | Possible, costly to retrofit | Common, easy to design in |
| Reused/recycled material | Minimal | High (repurposed steel) |
| Modularity for expansion | Low, requires new framing | High, add units by crane |
Off-grid living deserves its own mention here. Because a container arrives with a rigid, weathertight box already built, adding solar panels, water tanks, and battery storage is a design decision from day one rather than an expensive retrofit years later. That's why so many rural buyers and small-scale developers treat container homes as the practical entry point into self-sufficient living, not just a cheaper alternative to a house.
How to plan and build a shipping container home
Planning starts before you buy anything. Get your local zoning and permits sorted first, since some counties treat container homes as standard residential builds while others classify them as manufactured structures with different rules. Skip this step and you'll own a container with nowhere legal to put it.
Choose the right container grade
Buying the wrong unit is the most common mistake first-time builders make. A one-trip container has made a single ocean voyage and still has clean paint, solid flooring, and no rust pitting, which makes it the safest choice for a home. Cheaper "cargo-worthy" units can work for a shed but often need floor replacement and rust treatment before they're livable.
Buy the container as if it's your foundation, because structurally, it is.
Sequence the build correctly
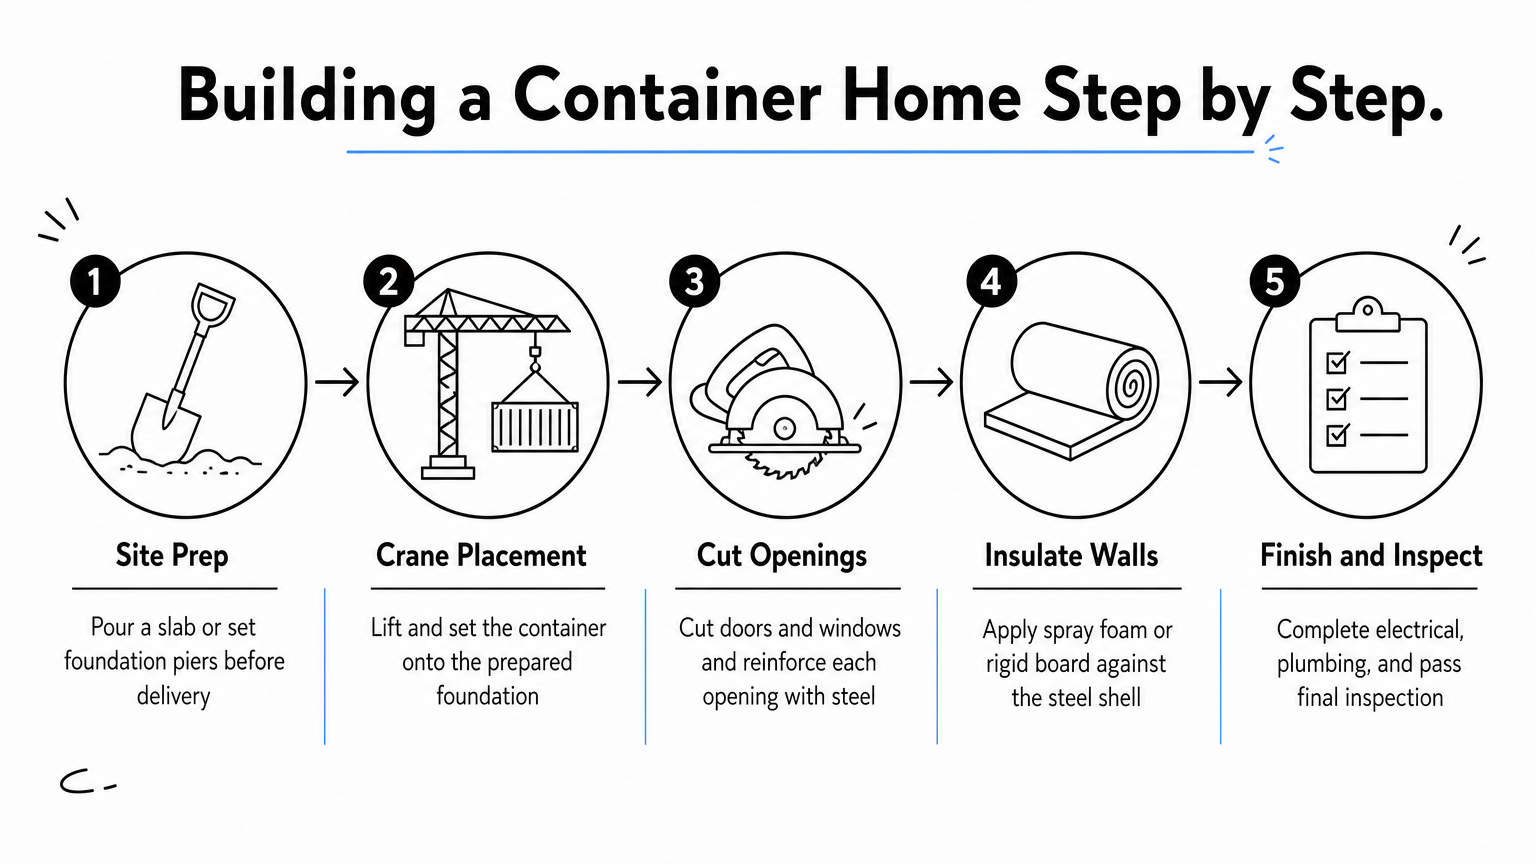
Guessing the order of operations wastes weeks. Follow this sequence:
- Site prep and foundation piers or a slab
- Crane placement of the container(s)
- Cutting openings for doors and windows, with steel reinforcement around each cut
- Spray foam or rigid board insulation and framing installed against the steel to stop condensation
- Electrical, plumbing, and interior finishing
- Final inspection and occupancy permit
Cutting openings before insulation matters because every cut removes structural strength that needs to be reinforced with steel angle before you close the wall back up.
Plan for multi-unit layouts early
Designing a shipping container as a house with more than one unit means planning the connections before delivery day, not after. Two 40ft high cubes bolted side by side and cut open at the shared wall create a layout wide enough for a real living room, something a single container can't offer. If you're comparing options, browsing ContainerKaufen's in-stock container inventory first lets you match container dimensions to your floor plan before you commit to a foundation size, which saves a redesign later.
Insulation choice depends on climate. Spray foam handles humid, coastal regions better since it seals every seam against condensation, while rigid board works fine in drier climates and costs less per square foot.
Container home costs, pros, and cons
Numbers matter more than opinions once you're comparing a container for homes project against a traditional build. A single 20ft unit, insulated and finished as a studio, typically lands between $25,000 and $45,000 depending on your region and finish level. Stack three or four 40ft high cubes into a full family layout and you're looking at $90,000 to $180,000, still well under stick-built pricing for the same square footage in most markets.
The container never bankrupts your project, the finishes and permits do.
Real cost breakdown by size
Budgeting gets easier once you see the ranges side by side instead of guessing at a single number.
| Build type | Typical size | Rough total cost |
|---|---|---|
| Single container studio | 160-320 sq ft | $25,000-$45,000 |
| Two-container home | 320-640 sq ft | $50,000-$90,000 |
| Multi-container family home | 800-1,200 sq ft | $90,000-$180,000 |
Every figure above assumes you're starting with a one-trip container and a straightforward site, not a remote parcel needing a new access road.
Pros and cons you should weigh
Owning a shipping container home means trading some conventional comforts for speed, cost control, and durability, and that trade isn't right for everyone.
- Pros: faster build timeline, lower structural cost, strong resistance to fire and severe wind, easy to expand later by adding another unit
- Cons: limited width per container (roughly 8 feet), condensation risk if insulation is skipped, financing can be harder since some lenders don't recognize container homes as standard collateral, and welding/cutting work requires a licensed contractor in most jurisdictions
Questions about financing come up constantly, and the honest answer is that a container house shipping project often needs a construction loan rather than a standard mortgage until the home is finished and appraised. Resale value also depends heavily on your local market's familiarity with the format, so check comparable sales before you assume it'll appreciate like a conventional house.
Real container home examples and floor plans
Photos and cost charts only prove so much, so it helps to see how real builders actually lay out these units once the steel hits the ground. Most successful projects fall into one of three configurations, and each one answers a different question about space, budget, and how a family actually lives day to day.
A single-container studio
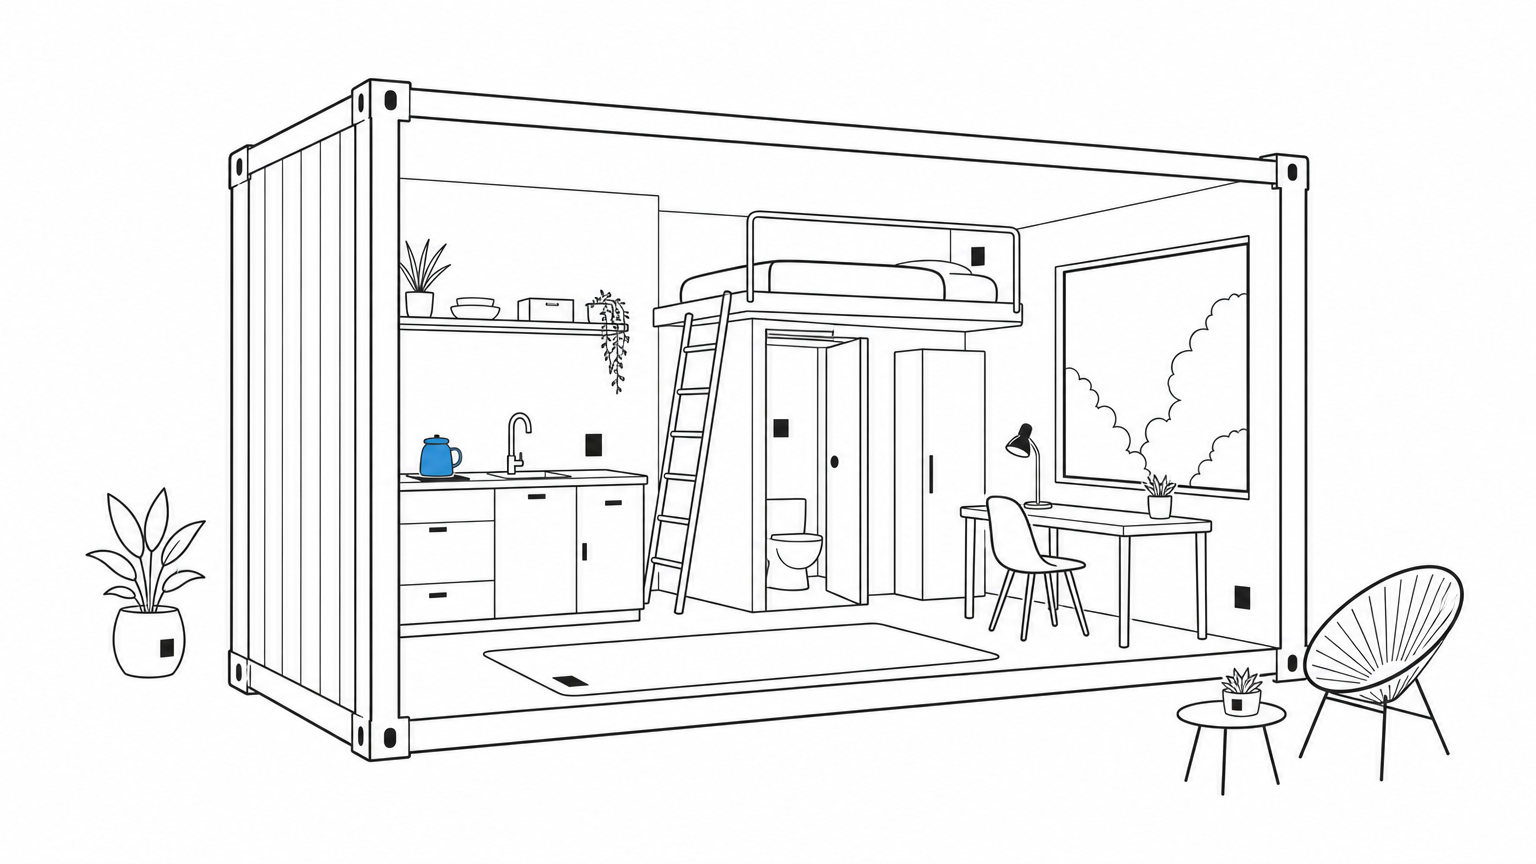
A 20ft one-trip container converted into a studio usually runs the kitchenette and bathroom along one long wall, freeing the opposite wall for a full-length window that cuts down on the boxed-in feeling people worry about. A sleeping loft built above the bathroom adds another 60 to 80 square feet without touching the footprint. Builders who've lived in these units for over a decade report the steel shell holding up with zero structural issues, which answers the lifespan question most people ask before committing: a well-maintained container home easily lasts 25 to 30 years, often longer.
A two-container home with a covered breezeway
Setting two 40ft high cubes a few feet apart and roofing the gap between them creates a covered outdoor room that costs almost nothing extra in materials. This layout is popular with couples who want separate zones, one container for the bedroom and bath, the other for kitchen and living space, connected by that shaded breezeway instead of an interior hallway eating up square footage.
A good floor plan puts the container's narrow width to work instead of fighting it.
A stacked family layout
For a full family home, four 40ft units arranged two-over-two gives you roughly 1,000 square feet with a rooftop deck built directly on top of the lower containers. This is the configuration that turns container ship homes from a novelty into a genuine primary residence, with three bedrooms, a shared bath, and an open kitchen-living area on the ground floor. It's also where hiring a structural engineer to sign off on the stacking connections stops being optional and becomes a permit requirement in nearly every jurisdiction.
Is a container home right for you?
A container home makes sense if you value speed, want a smaller footprint, and you're willing to handle insulation and framing properly instead of cutting corners. It doesn't make sense if you need conventional financing on day one or you're set on a wide-open floor plan without steel columns dictating your walls. The honest answer sits somewhere between the Pinterest fantasy and the horror stories: shipping container homes work when you buy the right grade of container, budget for real finishing costs, and get your permits sorted before the crane shows up.
If you're ready to move past theory and start comparing actual units, dimensions, and depot-direct pricing, see the best container houses for sale and what's available for delivery to your site. That's the fastest way to turn this research into a real build.